
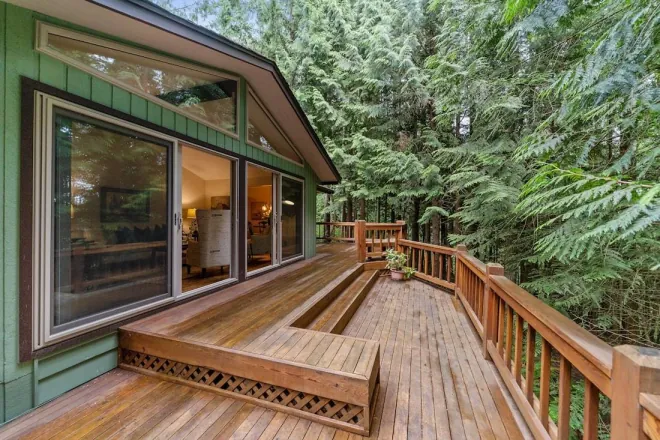
A deck lasts in the Pacific Northwest when water is kept off the connections and allowed to drain off everything else. The wood species or composite you choose changes the look and the upkeep, but the parts that fail early are almost always the ledger flashing, the fasteners, and the framing where air cannot reach. This is what a deck built for this climate actually needs, and where the cheap ones go wrong.
Why our climate is hard on a deck
A deck in a dry state gets rained on a few weeks a year and bakes the rest of the time. A deck here does the opposite. It stays damp for long stretches, sits in the shade of firs and cedars that block the sun that would dry it, and cycles through just enough freezing at elevation to work water into any gap it can find. Moss and algae take hold on any surface that stays wet, and the constant moisture is patient in a way that a dry climate never is.
None of that is a reason to skip a deck. It is a reason to build one differently. The details a contractor can cut in a dry state without anyone noticing for a decade are the same details that show up as soft framing and black staining within a few winters around Portland. When we scope a deck, we are really scoping how the water gets off it and away from the house.
The connection to the house is the whole ballgame
If a deck is attached to your house, it hangs off a board called the ledger, which is bolted to the framing behind your siding. That single joint carries most of the load and takes most of the water, and it is where the majority of failed decks actually fail. When water gets behind the ledger, it does not just rot the deck. It runs into the rim joist of the house and quietly damages the structure you cannot see, sometimes for years before anything sags.
The fix is not exotic, it is just work that has to be done right. The ledger gets proper flashing, layered so water sheds outward and away rather than getting trapped against the house. The bolts are sized and spaced to code and sealed where they penetrate. On some homes the right answer is to skip the attachment entirely and build a freestanding deck on its own posts, which removes the risk at the house wall altogether. Which approach fits your home is something we work out when we walk the project, the same way we write the scope before we price anything.
Decking material, and what each one asks of you
Homeowners usually start here, with the surface board, because it is the part you see and touch. It is a real decision, but it is mostly a decision about how much upkeep you want to sign up for, not about whether the deck will survive.
Pressure-treated wood is the most affordable framing and decking material, and it is treated to resist rot and insects, which matters in a damp climate. Left as decking, it moves as it dries and needs sealing to keep from graying and checking. It is a workhorse, especially for framing, where it belongs on almost every deck we build.
Cedar is the classic Northwest choice for a reason. It is naturally resistant to decay, it is beautiful, and it takes a finish well. The trade is upkeep: to keep cedar looking rich rather than silver, it wants cleaning and re-sealing on a regular schedule, and in deep shade it will hold moisture and grow moss if you let it.
Composite and PVC boards cost more at the outset and give most of it back in maintenance you never do. They do not need sealing, they resist moss and staining, and modern boards have dropped the plasticky look that gave the early ones a bad name. They are not maintenance-free, nobody honest will tell you that, but in a wet, shaded yard they are often the material that still looks like itself in year five.
There is no single right answer, and we do not push one. What we will tell you plainly is that spending on a premium surface board while cutting the framing and flashing underneath is backwards. Get the structure right first, then choose the surface you want to live with.
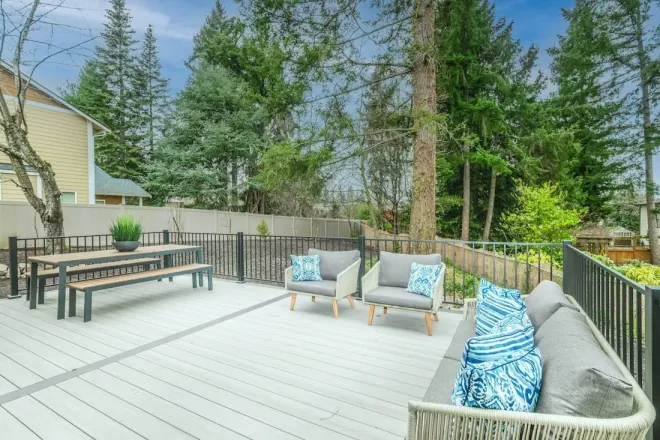
The parts you do not see
This is where a wet-climate deck is won or lost, in the framing and hardware nobody photographs.
Footings and post bases
Posts sit on metal bases that lift the wood off the concrete, so the end grain is never standing in water. The footings are sized and set to carry the load and to survive our freeze-thaw.
Framing that can breathe
Joists are spaced and detailed so air moves underneath. A deck that traps still, damp air below it rots from the bottom no matter what the top is made of.
Protected joist tops
The tops of the joists take water every time it rains through the gaps. Capping or taping them keeps that water out of the framing and off the fastener holes.
The right fasteners
Stainless or properly coated hardware and hidden clips resist the corrosion that ordinary screws suffer in constant moisture, so the deck does not loosen and streak rust over time.
Drainage, gapping, and airflow
A deck should be built to get rid of water fast and then dry out. Boards are installed with a consistent gap so rain falls through instead of pooling, and the whole surface is pitched very slightly so nothing sits in a low spot. Underneath, the framing is kept open enough that air can move and carry moisture away between storms.
This is also where moss gets decided. Moss and algae need a surface that stays wet, so the same choices that shed and dry water are the ones that keep the green off. On a low deck close to damp ground, or one tucked under heavy tree cover, the airflow question gets more important, not less, and it is worth talking through before the framing goes in.
Railings, stairs, and the finish schedule
Railings and stairs take a beating from both weather and use, and their joints are natural places for water to sit. We detail them so water runs off rather than collecting in a pocket, and we use hardware that holds up. If you are going with a wood surface, the finish is not a one-time event. It is a schedule, and going in with a clear plan for cleaning and re-sealing is the difference between a deck that ages gracefully and one that turns gray and slick.
If low upkeep is the priority, that pushes toward composite or PVC surfaces and metal or cable railings, so there is far less to refinish. We would rather have that conversation before we build than hand you a maintenance job you did not sign up for.
Permits and structure
A deck is structural. It holds people up in the air, so most attached decks and anything raised more than a low step off the ground need a building permit, and a guardrail is required once the surface is high enough above grade. The exact thresholds and who issues the permit vary from one Portland-metro jurisdiction to the next. We pull the permit when one is required, build to code, and meet the inspector, so the deck is not just solid but on the record as solid. If you want the detail on how that process runs, our guide to remodeling permits in the Portland metro covers who issues them and what an inspection actually checks.
One more note on moisture and structure. When we open up an older deck or the wall behind a ledger and find water damage that has already started, we stop and show you before we go further, because concealed rot and even mold behind the siding have to be dealt with at the source rather than built over. You see it, and you approve the fix in writing before we touch it.
How we build it
A deck is a written promise, the same as any project we take on. The material, the framing, and the warranty all live in one signed agreement, priced before the first post goes in, so the deck does not get more expensive as it goes up. You see the framing and flashing in your daily photo updates while they are still open, not just the finished surface hiding them. The work is built to code and inspected, and our labor carries a 3-year workmanship warranty. Owner-operator Daniel Petrovskiy runs every job under Oregon CCB #258040, active, bonded, and insured, which you can look up before you call. It is all part of the Pinnacle Promise, and it is why homeowners have rated us 5.0 from 27 Google reviews.
Related reading
Thinking about a deck?
Tell us about your yard and how you want to use it. We will walk it, scope it, and hand you a fixed price for a deck built to last here.
Get Your Fixed-Price Estimate Call (503) 341-9590Wet-climate deck FAQs
Is wood or composite better for a deck in the Portland area?
Both work here if they are detailed for rain. Cedar and pressure-treated wood cost less up front and can look beautiful, but they need re-sealing on a schedule to hold up. Composite and PVC boards cost more at the start and ask less of you afterward. The material matters less than the framing and flashing underneath, which is what actually rots first when a deck is built badly.
Why do decks rot from the top down in a wet climate?
They usually do not. Most decks fail from the inside out, where the deck attaches to the house. If the ledger board is not flashed correctly, water runs behind it and into the rim joist of the house, where you cannot see it until there is real damage. That connection is the single most important detail on a wet-climate deck.
Do I need a permit to build a deck in Oregon?
Most attached decks and any deck raised more than a low step off the ground need a building permit, and a guardrail is required once the walking surface is high enough above grade. Rules vary by city and county across the Portland metro. We pull the permit when one is required and handle the inspections. Our permits guide walks through who issues them and what an inspection covers.
How long should a well-built deck last around here?
The framing under a properly flashed, well-ventilated deck can last for decades, because the water that would rot it is being kept out and allowed to drain. The surface boards and railings are what you maintain or eventually refresh. A deck that fails early almost always failed at a detail, not because of its age.
Images shown are illustrative of the remodeling styles we work in, not photos of completed Pinnacle NW projects. Real project photography will replace them as jobs are documented.