
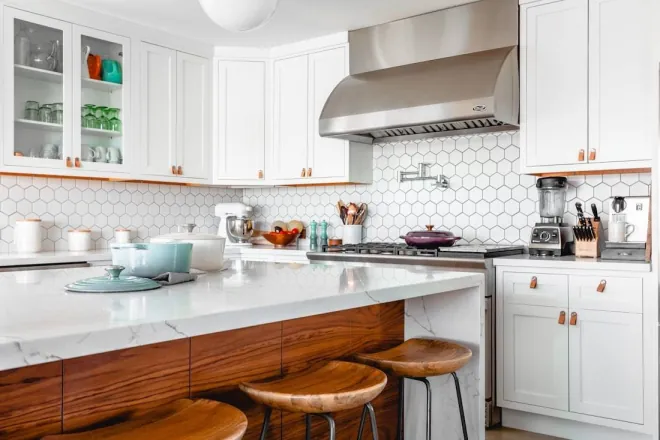
In a kitchen remodel, the choices that move the sink, the range, the gas line, or a wall are the ones that drive the budget, because they mean plumbing, electrical, venting, and structural work. The choices that stay finish, like cabinet fronts, countertops, and the backsplash, change the look for far less. Sorting your wish list into those two buckets before anyone prices it is how you get the kitchen you want without paying for work you did not need.
Start with how you actually use the room
Before any of the cost questions, there is a use question. The old rule of thumb is the work triangle, meaning the sink, the refrigerator, and the range should sit in a comfortable relationship so you are not walking laps to cook a meal. It is still a useful lens, though modern kitchens often have more than three stations, especially once you add an island, a second sink, or a coffee zone.
What matters is that the plan matches your life. If two people cook at once, the layout should let them pass without colliding. If the kitchen is where homework and mail and everything else land, the plan needs a spot for that too. We work this out on paper first, because the layout is the one decision everything else is built on, and it is the expensive one to change your mind about later. This is also why we write the full scope before we set a price.
What moves the money
The same photo-worthy kitchen can be a modest project or a major one, depending on which of these you touch.
| Decision | What it involves | Cost impact |
|---|---|---|
| Move the sink | Reroute supply and drain lines under the floor | High |
| Move or add a gas range | Run or extend a gas line and add venting | High |
| Add island plumbing or power | Run water, drain, or circuits to the center of the room | High |
| Remove a wall | Structural review, and a beam if it is load-bearing | High |
| New cabinets in the same layout | Cabinetry and installation, no utilities moved | Moderate |
| Countertops and backsplash | Surfaces only | Moderate |
| Cabinet fronts, hardware, paint | Finish over existing boxes and walls | Lower |
For how those pieces add up in the local market, see our guide to kitchen remodel cost in Portland.
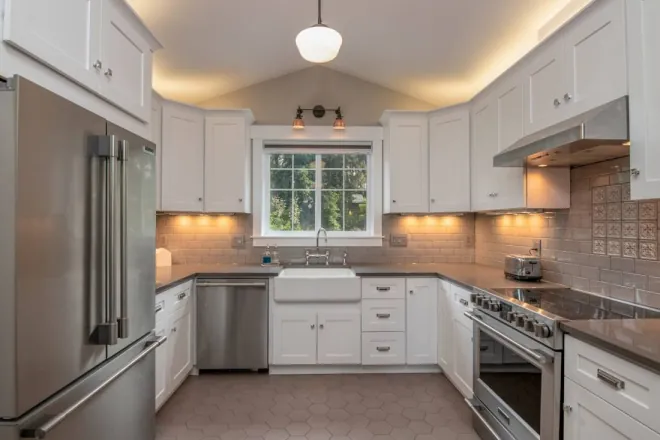
The choices that reach behind the walls
When you move the sink, you are moving plumbing. The supply lines are the easier half. The drain is the one that governs the job, because it has to fall at the right slope to carry water away, and that is dictated by what is under your floor and where the main line runs. A sink that shifts a few feet along the same wall is usually straightforward. A sink that jumps to an island in the middle of the room is a different scope entirely.
A gas range that changes location needs its gas line run or extended, and any range needs real ventilation to the outside, which is its own bit of planning. Adding power for new appliances, or bringing an island up to modern circuit requirements, is electrical work that often triggers a permit. And taking out a wall to open the kitchen to the next room is fine when the wall is not holding anything up, but when it is load-bearing, a beam has to carry the load instead, which means an engineered plan, a permit, and inspection.
None of this is a reason to avoid the change you want. It is the reason we say it plainly up front, so the layout you fall in love with is one you chose with the cost in view, not one that surprises you after demolition.
The choices that are only finish
A great deal of what makes a kitchen feel new is finish, and finish keeps the layout right where it is. New cabinet doors and drawer fronts, or new cabinets in the same footprint, change the entire character of the room. Countertops and a fresh backsplash do a lot of visual work. Hardware, paint, and light fixtures on existing wiring are the least invasive of all, and they still read as a real change.
If your kitchen works but looks tired, a finish-focused remodel gets you most of the transformation for a fraction of the disruption, because no plumbing, gas, or structure moves. Plenty of the kitchens people admire kept their original footprint and simply got the finishes right. Part of our job is telling you honestly when that is the smarter path for what you actually want, rather than selling you a bigger project than the result requires. Custom cabinetry and built-ins are their own craft, which is why we keep millwork and finish carpentry in house.
The island question
Islands are the most-requested feature and the most misunderstood on cost, because the word covers three very different jobs.
A simple island
Counter and storage only, no water or gas. This can often be added without disturbing the utilities, so it is the affordable version of the dream.
An island with a sink
Now you are running a drain and supply to the middle of the floor, which is real plumbing and usually the bigger cost driver.
An island with a cooktop
Gas or power plus proper ventilation for the cooktop, which adds both a utility run and a venting plan.
And whichever kind you choose, an island only helps if there is clearance to open appliances and walk past it. We check the aisles before it goes on the plan.
Permits follow the layout, not the finishes
Here is a clean way to think about permits in a kitchen. Finish work generally does not need one. The moment you move plumbing or gas, change or add electrical circuits, or alter a wall, a permit usually enters the picture, and removing a load-bearing wall always does. The specific rules vary from one Portland-metro city or county to the next, which is why the same project can be handled a little differently in Lake Oswego than in Happy Valley.
We pull the permits a layout change requires, build to code, and meet the inspector, so the work is on the record. If you want the full picture of how that process runs and who issues what, our guide to remodeling permits in the Portland metro lays it out. And if we open a wall and find something that was hidden, like old water damage or mold that has to be corrected at the source, we stop and show you before we go on.
How we build it
Once the plan is set, the layout, the scope, the schedule, and the number all live in one signed agreement, so the kitchen does not get more expensive as it goes. We settle the layout on paper first, because it is the decision every other cost hangs on. You see the plumbing and framing in your daily photo updates while the walls are open, not just the finished result, and our labor carries a 3-year workmanship warranty. Owner-operator Daniel Petrovskiy runs every job under Oregon CCB #258040, active, bonded, and insured. It is all part of the Pinnacle Promise, and it is why homeowners have rated us 5.0 from 27 Google reviews.
Related reading
Planning a kitchen?
Tell us how you want to use the room. We will work out the layout, scope it, and hand you a fixed price with no surprises behind the walls.
Get Your Fixed-Price Estimate Call (503) 341-9590Kitchen layout FAQs
Does moving my kitchen sink add a lot to a remodel?
It can, because the sink is plumbing. Moving it means rerouting the supply lines and the drain, and the drain is the harder part since it needs the right slope to work. How much it adds depends on what is under the floor and how far you are moving it. Keeping the sink where it is, or close to it, is one of the biggest ways to hold a budget down without giving up the look you want.
Which kitchen changes are just cosmetic?
Cabinet doors and fronts, countertops, the backsplash, hardware, paint, and light fixtures that use wiring already in place. These change how the kitchen looks and feels without moving any plumbing, gas, or walls, so they carry far less risk and cost than a layout change. A refreshed kitchen that keeps its footprint is a very different project from one that relocates the sink and range.
Do I need a permit to change my kitchen layout?
Cosmetic updates usually do not, but moving plumbing or gas, adding or changing electrical circuits, or removing a wall generally does, and removing a load-bearing wall always does. Requirements vary across the Portland metro. We pull the permits a layout change requires and handle the inspections, and our permits guide explains who issues them and why.
Can I put a sink or cooktop in a new island?
Yes, but an island with plumbing or a cooktop is a bigger job than one that is just counter and storage. Water and gas or power have to run under the floor to reach the middle of the room, and a cooktop needs proper ventilation. An island without utilities can often be added simply. We tell you which kind you are asking for before we price it.
Images shown are illustrative of the remodeling styles we work in, not photos of completed Pinnacle NW projects. Real project photography will replace them as jobs are documented.